
Last updated November 17, 2026
 Sliding glass doors
 Single hung
 Double hung
 Horizontal roller
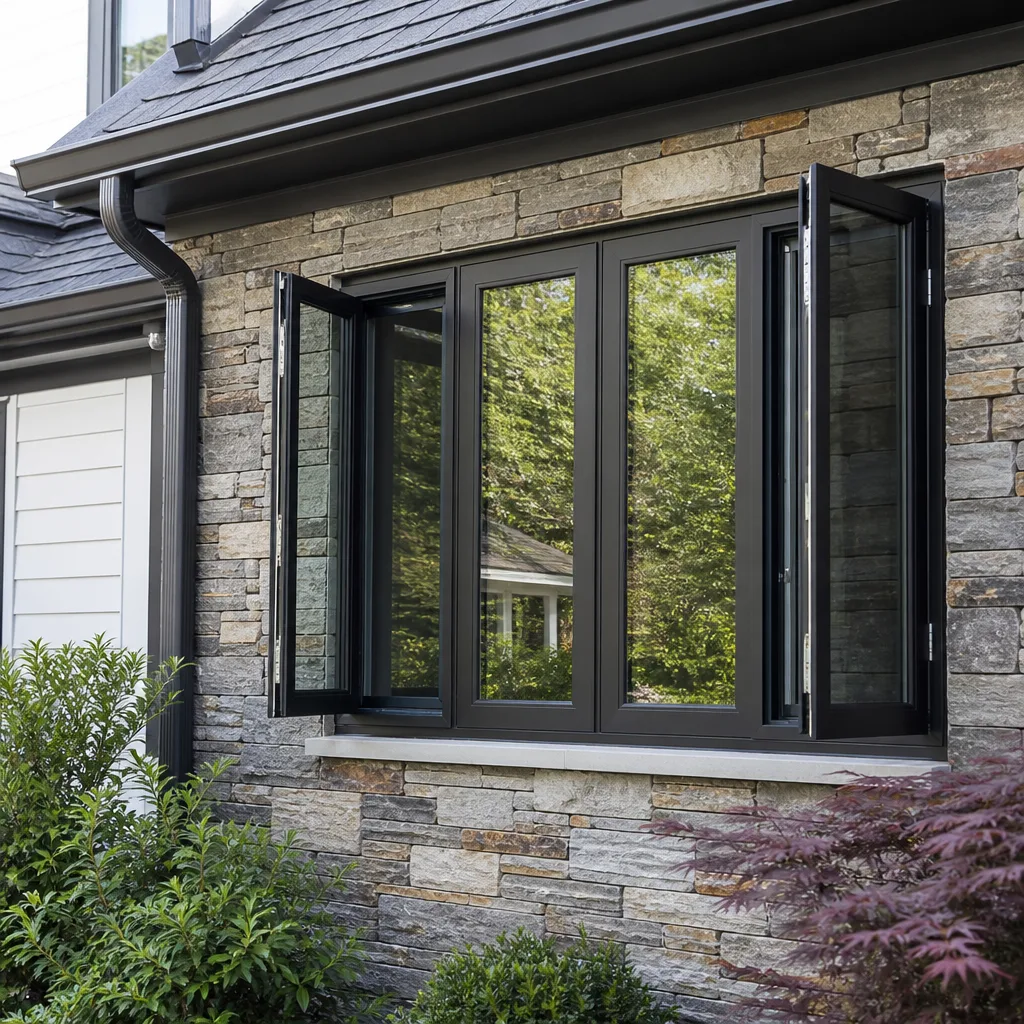 Casement
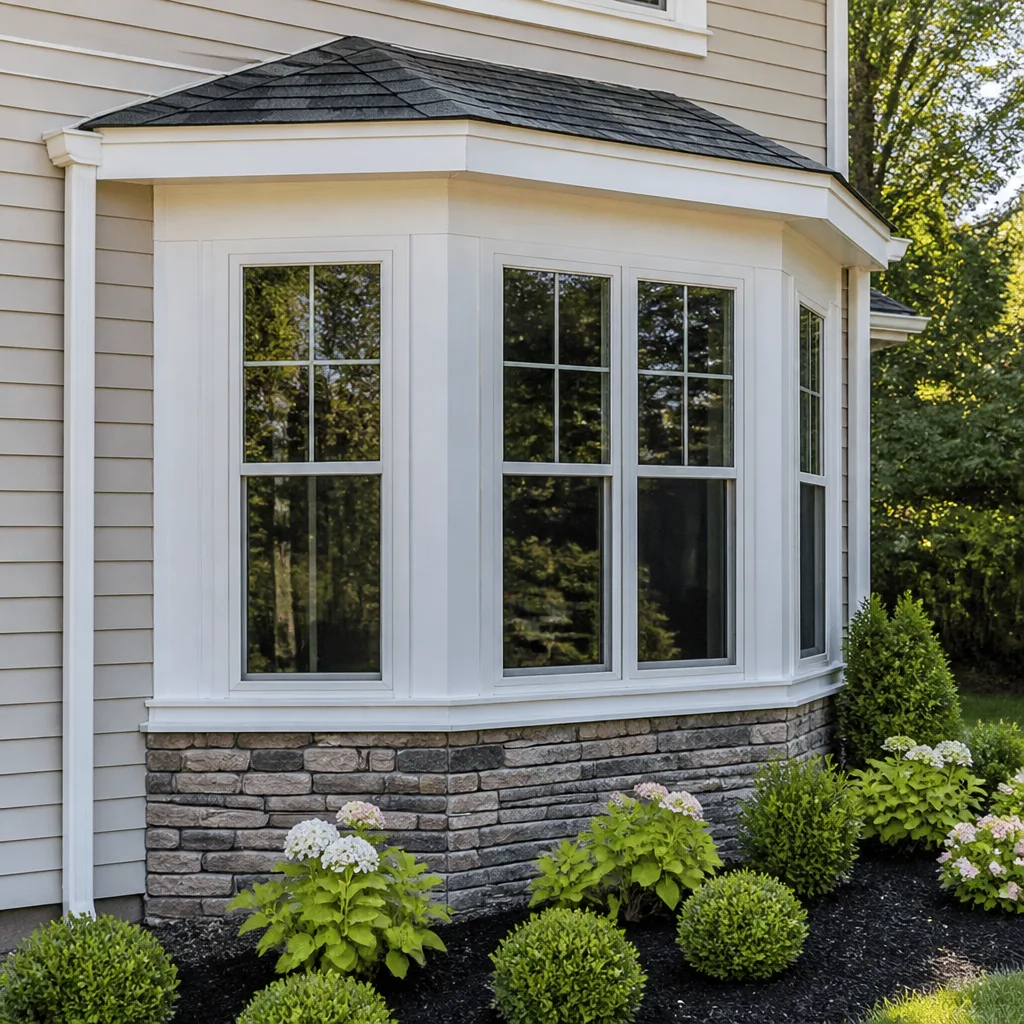 Bay & bow
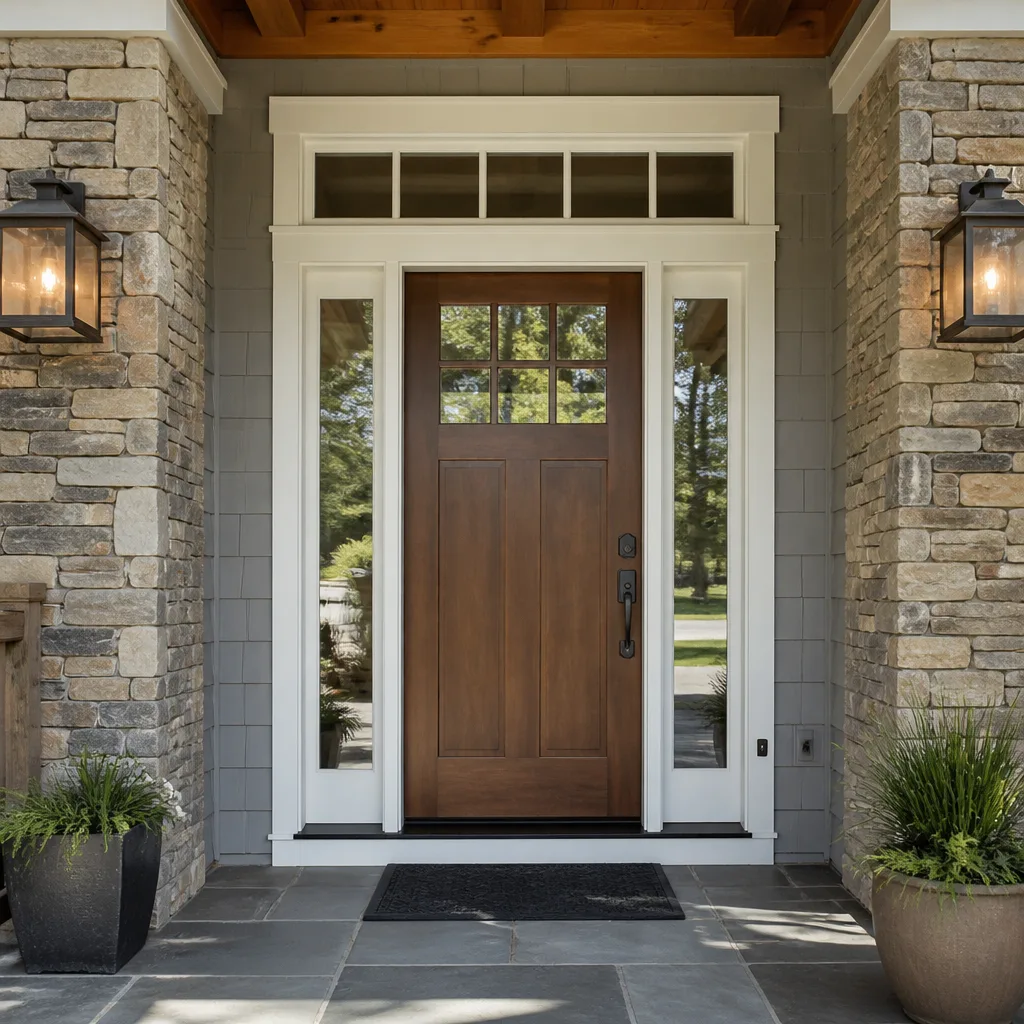 Entry doors
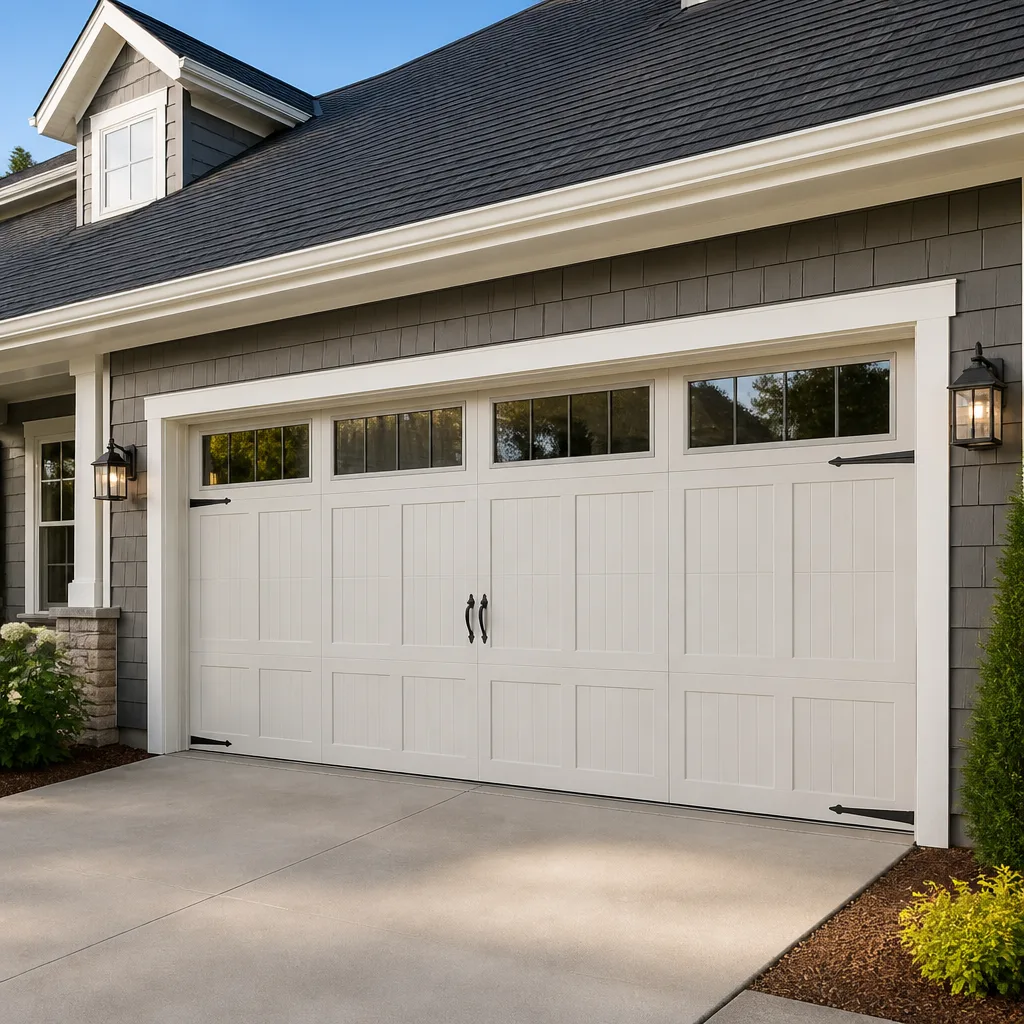 Impact garage doors
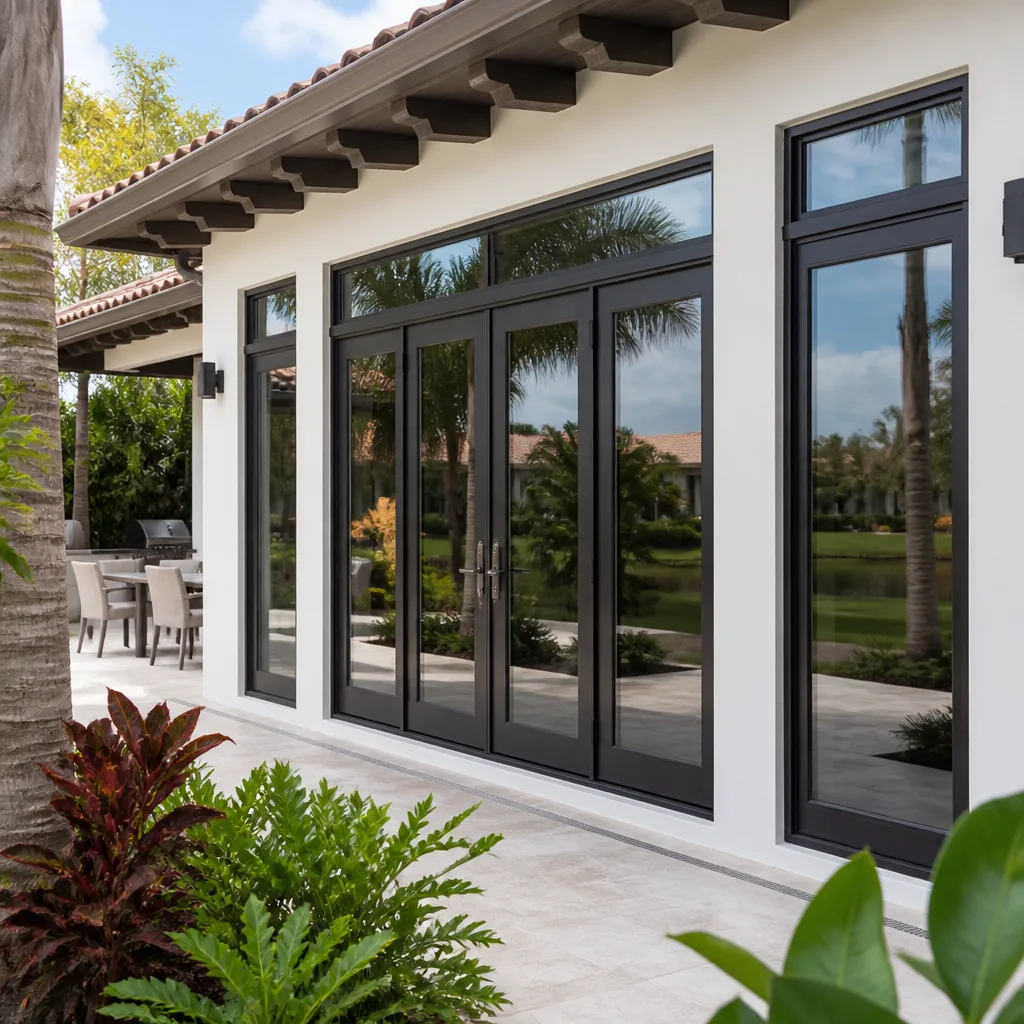 PGT
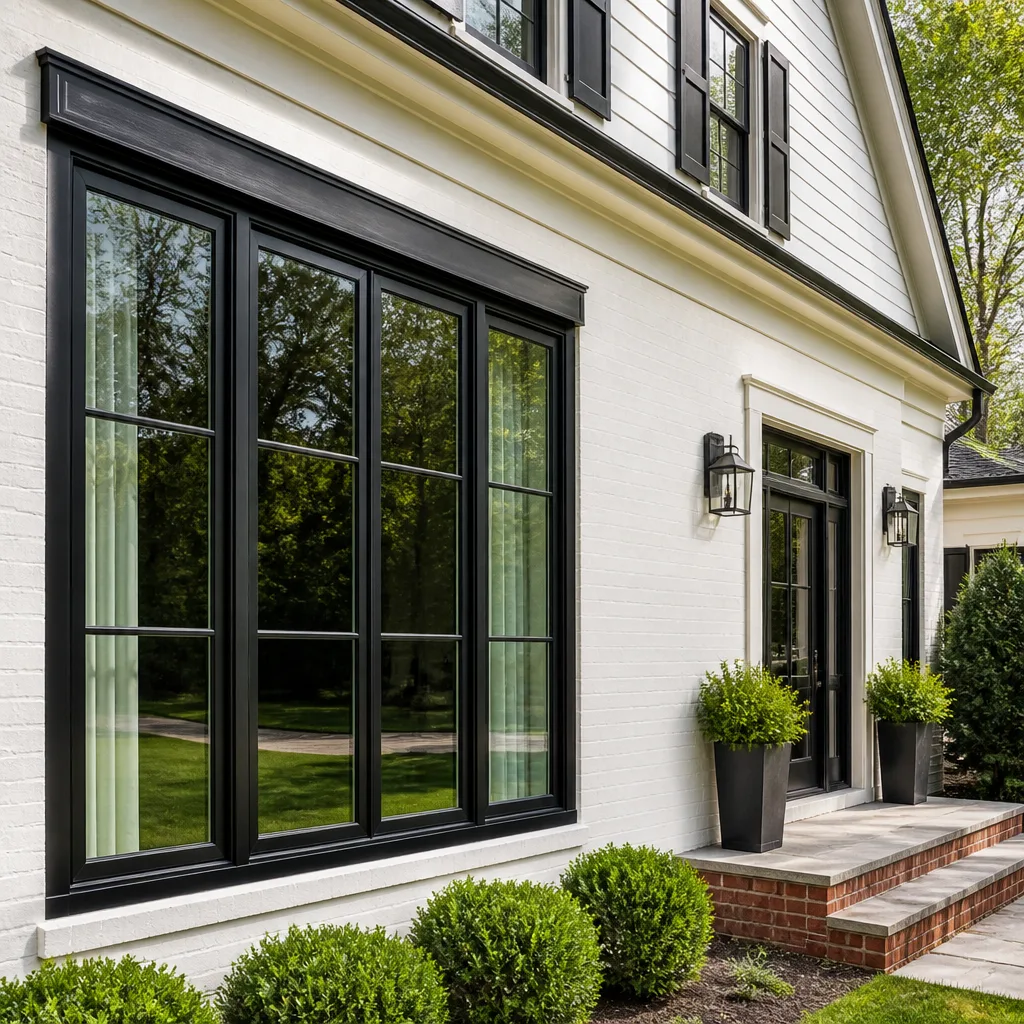 CGI
Free in-home measure and quote - PGT, CGI and CWS impact lines compared on your actual openings, style by style
Get your free estimateWindows & Doors Permits, Codes & Inspections in NV: What You Need to Know
Most window and door replacements in Clark County don’t require a permit. The ones that do are exactly the ones homeowners assume are exempt. We’ve watched a Sunrise Manor homeowner sit down at closing only to learn that two window swaps done three years earlier without permits required a $4,200 retroactive inspection and frame correction. It started with a contractor who said the size swap was too small to bother with. The county disagreed. This guide walks through the actual Clark County threshold that splits exempt replacements from permitted ones, the Nevada Energy Code glazing rules that apply to Sunrise Manor, the HOA-versus-county sequence most people get backward, and what an inspection actually looks like so you don’t fail on a technicality.
Quick Answer
In Clark County, a true like-for-like window or door replacement (same rough opening, same size, same glazing spec) is typically exempt from a building permit, while any change to the rough opening, structural header, egress configuration, or a door swap that changes the swing or width requires a full permit and inspection. On top of the county permit, most Sunrise Manor HOAs require architectural approval, and the HOA sign-off must come first. Unpermitted work surfaces during real estate transactions and costs several times more to fix retroactively than to permit upfront.
Styles & brands we work with
- Single hung
- Double hung
- Horizontal roller
- Casement
- Bay & bow
- Sliding glass doors
- Entry doors
- Impact garage doors
- PGT
- CGI
Table of Contents
- What’s the Clark County permit threshold for windows and doors?
- Like-for-like replacement vs. rough-opening change
- Nevada Energy Code and Climate Zone 3B glazing rules
- HOA approval vs. county permit: which comes first?
- What happens during a Clark County window and door inspection
- How unpermitted work surfaces and what it costs to fix
- Step-by-step permit process for Sunrise Manor homeowners
- What permits and inspections cost in Sunrise Manor
What’s the Clark County Permit Threshold for Windows and Doors?
The line Clark County draws isn’t about the price of the job or the number of units. It’s about whether you’re altering the building envelope’s structural dimensions and life-safety features, or simply swapping a component inside the same opening. That’s the single most misunderstood rule in our market, and it’s why contractors who work from a “we always pull” or “we never pull” script get homeowners into trouble either way.
Here’s where the threshold typically falls, based on how Clark County’s building department reviews residential window and door work:
- No permit typically required: Replacing a window or door in the same rough opening, same dimensions, same location, same glazing performance class. This is the like-for-like swap most Sunrise Manor homeowners actually need.
- Permit typically required: Widening or narrowing an opening; changing a window to a door or a door to a window; adding a new opening in an existing wall; altering a header or load-bearing element; converting a fixed window to an operable one where egress applies.
- Permit and possible engineering: Changing egress dimensions on a bedroom window, adding a slider where a wall existed, or any modification that touches the structural frame.
We’ve seen contractors tell Sunrise Manor homeowners that “the size swap doesn’t need a permit” when the job actually widened the opening by two inches to fit a stock unit. Two inches is enough to trigger the requirement. Ask any contractor to put in writing which category your job falls into, and why. A vague verbal answer is the red flag.
Like-for-like Replacement vs. Rough-Opening Change: The Distinction That Matters
Like-for-like means the new unit drops into the exact same hole the old one left. The rough opening doesn’t change. The frame doesn’t get modified. The surrounding wall, header, and sill are untouched. In that scenario, Clark County generally treats the work as a maintenance replacement and skips the permit. This is why so many installers in Sunrise Manor can truthfully tell you no permit is needed for a straight swap.
A rough-opening change is anything that requires the wall to be touched. That includes:
- Reframing the opening to fit a different size unit.
- Changing a window’s horizontal-to-vertical proportions.
- Replacing a sliding door with a hinged door (different structural footprint).
- Converting a picture window to a slider, or a slider to a picture window.
- Adding a new window or door where the wall was solid.
- Any change to a bedroom window’s egress dimensions.
In Sunrise Manor, this matters because the housing stock is a mix of mid-century builds and 1990s-2000s construction with wide variation in original frame sizing. We frequently measure rough openings that are off by an inch or more from the “standard” replacement size from the factory. That’s the moment a “simple swap” becomes a permitted job. Spec’ing a custom unit to fit the existing opening is how we avoid triggering the permit when it isn’t needed. If you’re considering a straight swap, our window replacement in Sunrise Manor page covers what “like-for-like” means on our jobs.
Nevada Energy Code and Climate Zone 3B Glazing Requirements
Sunrise Manor sits in IECC Climate Zone 3B (hot-dry), and Nevada has adopted IECC-aligned glazing requirements for replacement units. Those standards are the reason a permitted replacement sometimes means a higher spec than the homeowner expected. The two numbers that matter on every window label are U-factor (how well the unit resists heat transfer) and SHGC (Solar Heat Gain Coefficient, or how much solar heat it lets in).
For Climate Zone 3B replacement fenestration, the general targets are:
- U-factor: roughly 0.60 or lower for windows, 0.65 or lower for swing doors, when the prescriptive path is used.
- SHGC: roughly 0.25 or lower on most prescriptive-path windows, because the summer sun load in Sunrise Manor is heavy and uncontrolled solar gain is the largest cooling penalty a window can create.
- Doors: glazed doors follow the same solar-heat logic; solid doors are rated on assembly U-factor.
These numbers are targets, not universal constants, because the code offers a performance path (whole-house trade-offs) as an alternative to the prescriptive path. What they mean for a Sunrise Manor homeowner is simple: if a permit is pulled, the inspector will check the NFRC label on each unit against the require spec. Installing a unit that meets the “cheap vinyl single-pane” price point won’t pass in a permitted job. We install impact windows in Sunrise Manor from brands like PGT and CGI, and both lines publish NFRC performance data the county will accept. For high-end door options, Therma-Tru units meet the door U-factor thresholds without a fight. If you want a window that performs best against a Sunrise Manor July, the label is where the answer lives.
HOA Approval vs. County Permit: Which Comes First?
HOA architectural approval comes first. The county permit follows. Getting that order backward is the single most common Sunrise Manor paperwork mistake we see, because the two reviews ask for different things and neither backs the other.
The typical sequence looks like this:
- HOA architectural review: most Sunrise Manor HOAs require you to submit the manufacturer’s spec sheet, a photo of the existing window or door, the exact color and finish of the frame and grilles, and the elevation view. Boards typically approve or deny in 30 to 45 days, sometimes longer if they meet monthly.
- County permit application: once the HOA sign-off is in hand, you (or your contractor) submit the permit application with drawings, product specs, energy code compliance (NFRC labels), and the HOA approval letter attached.
- Inspection and completion: the county inspects; the homeowner files the final with the HOA if the board requires it.
Why the order matters: HOAs sometimes deny a specific frame color, grille pattern, or mullion configuration the homeowner just pulled a permit for. If the permit is already issued, you eat the re-filing fee and delay. Beginning with the HOA lets you lock the visual spec that will actually be installed. In Sunrise Manor, several HOAs prohibit certain visible grilles or exterior frame finishes on street-facing elevations, so the HOA package is where the visual decisions get decided. Do the HOA first, every time.
What Happens During a Clark County Window and Door Inspection
A Clark County residential window and door inspection is a field check of the installed assembly against the permitted drawings and energy code spec. It generally runs 20 to 40 minutes per job and covers four things:
- Flashing and water-resistive barrier: the inspector wants to see correct flashing at the head, jamb, and sill, and a WRB that laps correctly. Sunrise Manor’s monsoon season (July through September) puts real water pressure on those joints; this is the step that separates a leak-free install from a call-back in October.
- Fastening and anchoring: the fastener pattern on the unit’s flanges matches the manufacturer’s installation instructions and the county’s requirements.
- Glazing label: the NFRC label on each unit is present and matches the permit spec (the U-factor and SHGC we covered above).
- Egress dimensions: on any bedroom window or door, the clear opening meets life-safety dimensions. This is the one that fails most often on jobs where a homeowner replaced a bedroom window with a slightly narrower unit to accommodate a stock size.
To prep for inspection, the homeowner needs to do almost nothing, but the contractor needs to stay honest about scope. If the drawing shows a 24-inch-wide window and the installed unit is 22, the inspection is over. The gap between what was permitted and what was installed is where failures live.
How Unpermitted Work Surfaces and What It Costs to Fix
Unpermitted window and door work almost always gets discovered during a real estate transaction. The path is predictable. A buyer’s home inspector flags the missing permit during due diligence, the title company pulls the property’s permit history, and the county confirms there was never a permit for that particular window or door swap. Then the deal stalls.
The remediation path is harder than most homeowners expect. In practice it looks like this:
- Retroactive permit application: the homeowner (or the new buyer, if the deal closes with an escrow holdback) files a permit for work already done. The county charges a higher fee for after-the-fact permits.
- Opening-wall inspection: the inspector may require the interior casing to be removed so the flashing and anchoring can be verified. On a two-window job, that’s a small demo and a small drywall repair.
- Frame or hardware correction if out of spec: if the installed unit fails the energy code check or egress standard, the unit comes out. That is the $4,200 number we mentioned at the top; a two-window correction can easily hit that when the units have to be replaced.
- Final inspection and documentation: the county signs off, the records get updated, and escrow can close.
Compare that to a permit pulled upfront on the same job. In Clark County, permit fees on a small residential window or door job run in the low hundreds, not thousands. Pulling the permit on day one is the cheap path. Walking into a closing without it is the expensive one.
Step-by-Step Permit Process for Sunrise Manor Homeowners
Here’s the sequence we walk every Sunrise Manor customer through when their job needs a permit. Each step takes days, not weeks, and the whole process typically runs 4 to 8 weeks start-to-final inspection once the HOA is involved and 2 to 4 weeks if no HOA applies.
- Confirm the job category. Is this a like-for-like swap or a rough-opening change? The contractor measures the actual rough opening against the manufacturer’s spec and confirms in writing which category the job falls into.
- Pull HOA guidelines. Get the architectural review application from the HOA board. Confirm the frame color, grille pattern, glass tint, and hardware finish allowed.
- Submit HOA application. Include product spec sheets, elevation photos, and a short description of scope. Wait for approval in writing.
- Prepare the permit application. Drawings, NFRC labels, energy code compliance documentation, HOA approval letter, contractor license and insurance certificate.
- File with Clark County. Online portal submission is standard. Pay the fee. Wait for permit issuance.
- Install to spec. The install must match the permitted drawings, energy specs, and anchoring details. No substitutions without an amended permit.
- Schedule the inspection. After installation, call for the inspection. The inspector reviews flashing, fastening, glazing labels, and egress. Pass and final.
- Close out with the HOA. File the final inspection record and completion photos with the HOA if the board requires it.
Most of this list is the contractor’s job. The homeowner’s real task is verifying that the contractor is actually going to pull the permit rather than tell you it isn’t needed. Ask for the permit number before demolition begins.
What Permits and Inspections Cost in Sunrise Manor
Permit costs on a residential window and door job in Sunrise Manor typically run in the low hundreds, with the exact fee based on job valuation and the number of units. Inspections are included in the permit fee for most residential work. The energy code paperwork, HOA submission, and drawings may carry a small additional charge from the contractor or a permit expediter, but none of those approach the cost of remediation after the fact.
- Standard residential window/door permit: low hundreds for a typical Sunrise Manor job, sized by valuation and unit count.
- Inspection fee: usually bundled into the permit; re-inspection after a failure often carries an extra charge.
- After-the-fact (retroactive) permit: materially higher than a standard permit and frequently requires demo of interior casing for the inspection.
- Frame or unit correction after failed inspection: several times the cost of doing it right the first time; the two-window Sunrise Manor case we opened with ran $4,200.
If a contractor’s bid is materially lower than others specifically because they’re not pulling a permit that the job needs, that bid isn’t lower. It’s deferred cost, plus closing-table risk.
Common Mistakes to Avoid
- Trusting “it’s a size swap, no permit needed” without a written scope. If the rough opening changes by even an inch, the permit question flips. Ask for the category in writing before demolition begins.
- Pulling the county permit before the HOA approval. Sunrise Manor HOAs sometimes reject the frame color or grille pattern a permitted drawing already shows. Do the HOA first to avoid re-filing.
- Installing a unit that doesn’t meet Climate Zone 3B energy specs on a permitted job. The NFRC label gets checked. A cheap noncompliant unit fails the inspection and comes out.
- Skipping the bedroom egress check on a replacement window. A slightly narrower “same size” unit can fail the clear-opening requirement and force a re-install.
- Installing without documenting the manufacturer’s install instructions. Clark County inspectors check flashing and anchoring against the manufacturer’s spec, not against what “looks fine.” Keep the instructions and the NFRC labels on file.
- Assuming the buyer won’t notice during a resale. Title companies pull permit history on every closing. Unpermitted work is discovered, and remediation costs several times the permit it avoided.
- Hiring a contractor who can’t produce the license and insurance certificate on request. Permits require both. A contractor who won’t hand them over can’t legally pull the permit for your job.
See the difference
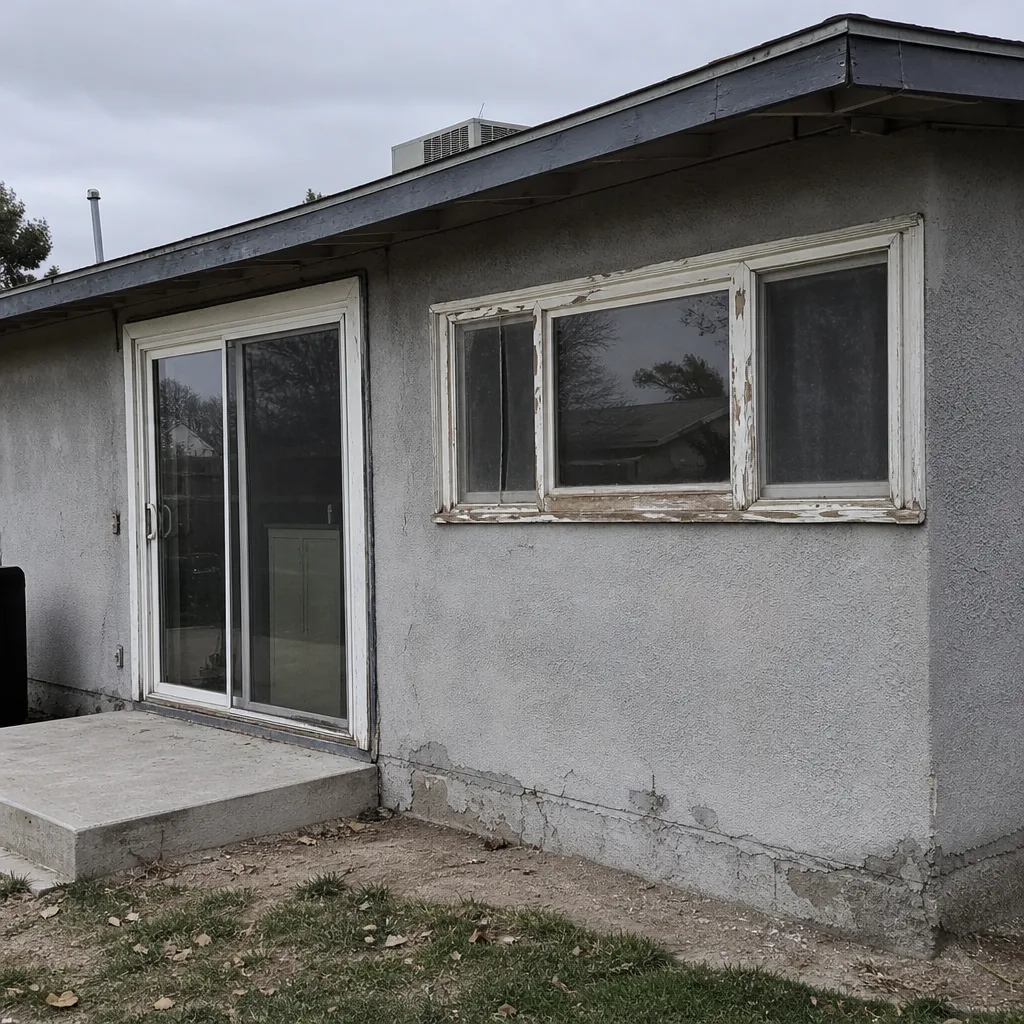 Before
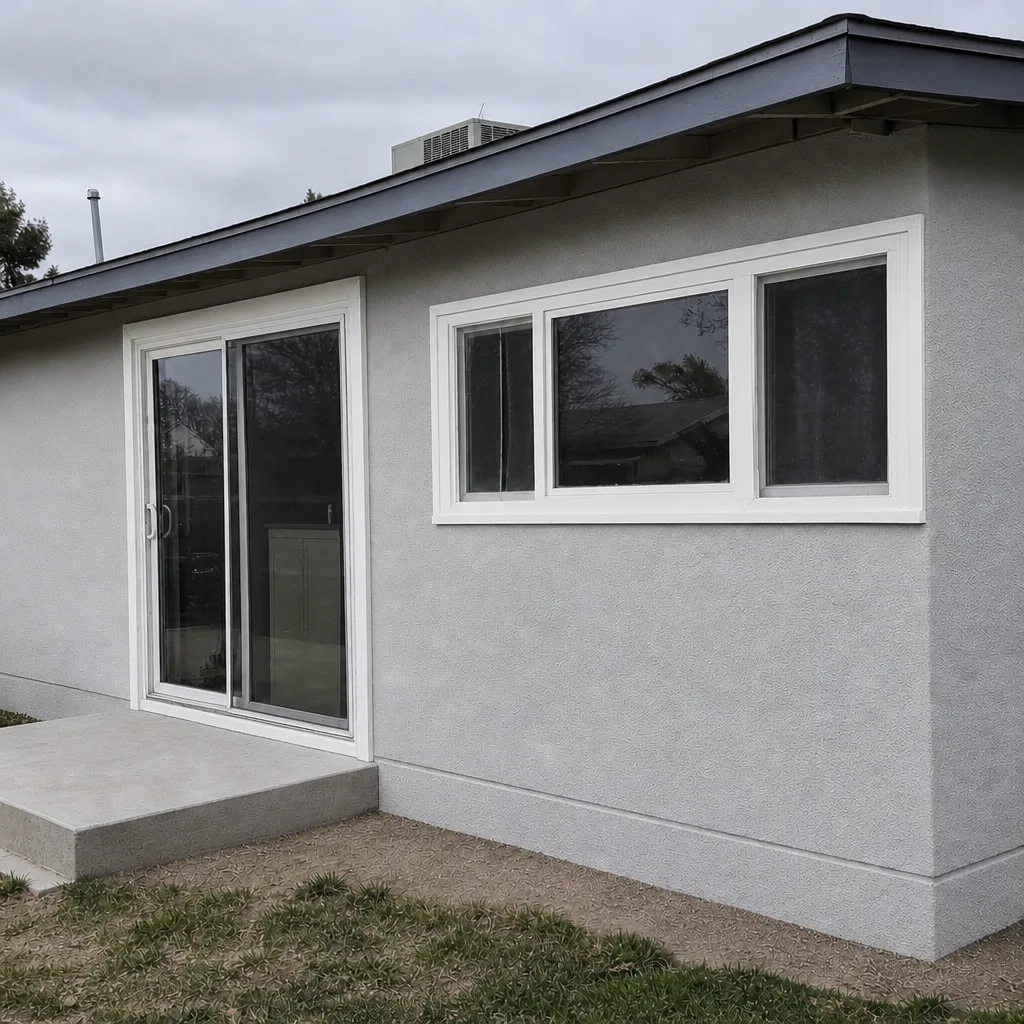 After
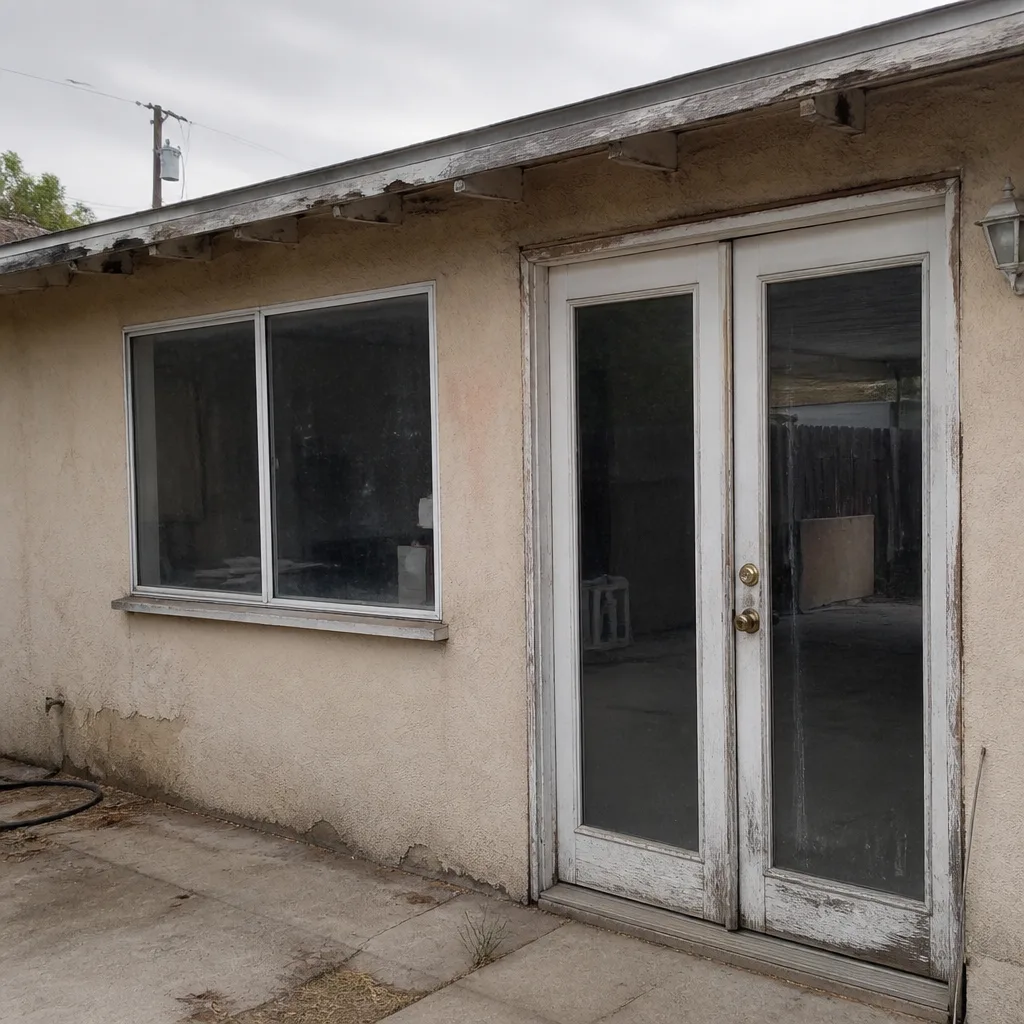 Before
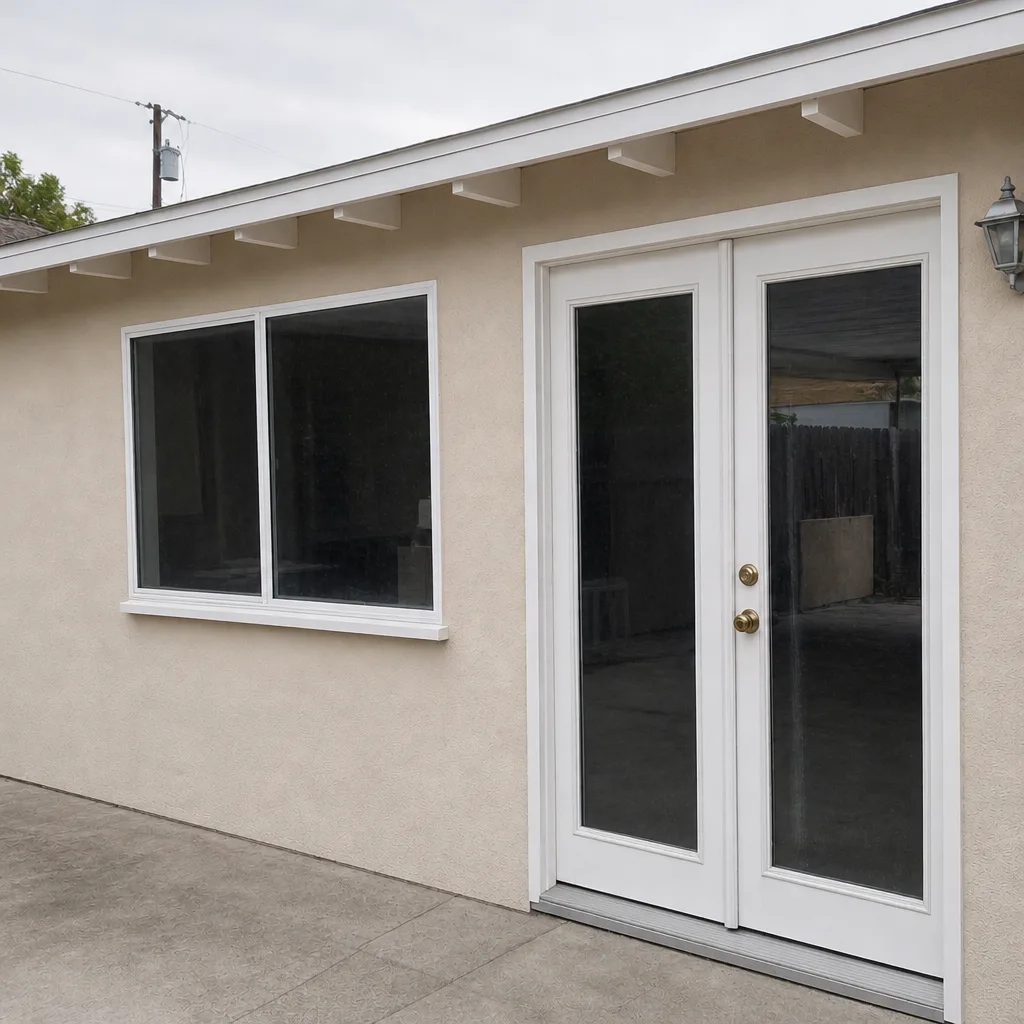 After
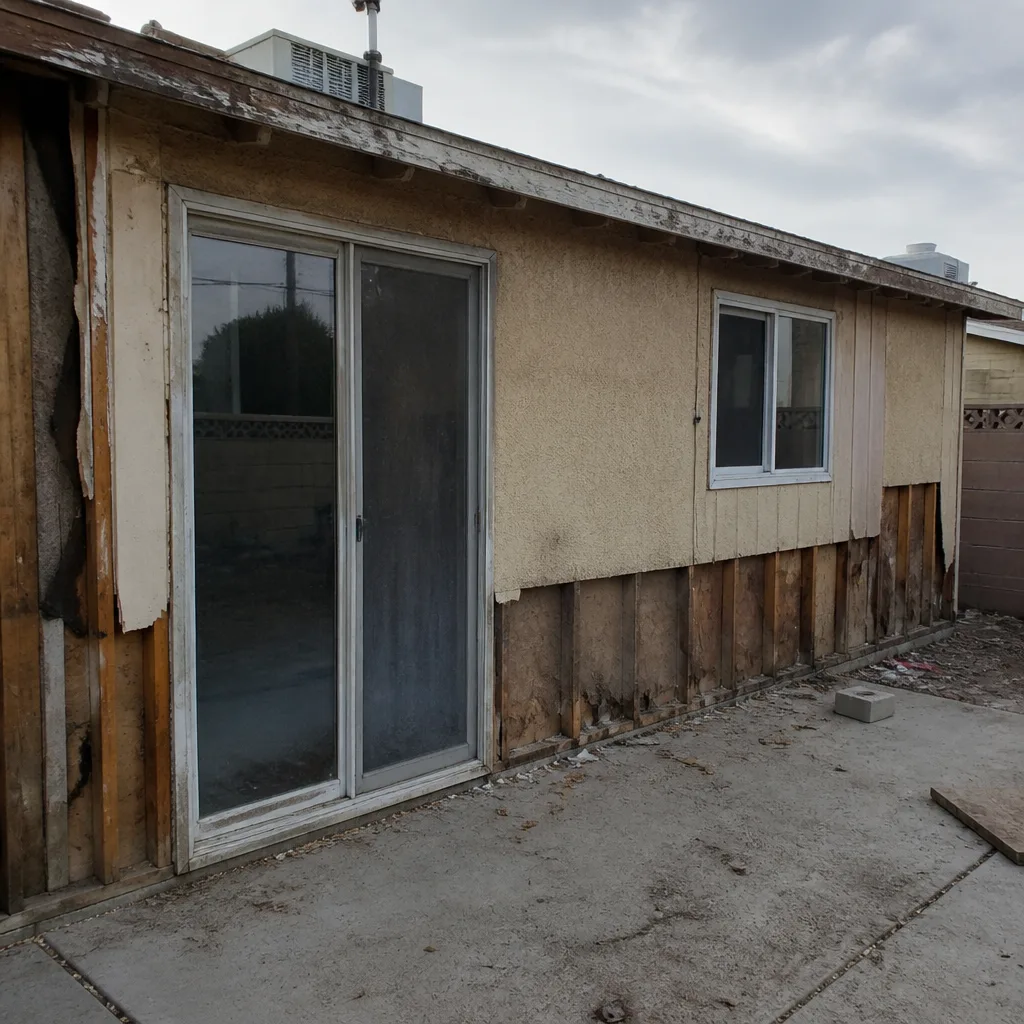 Before
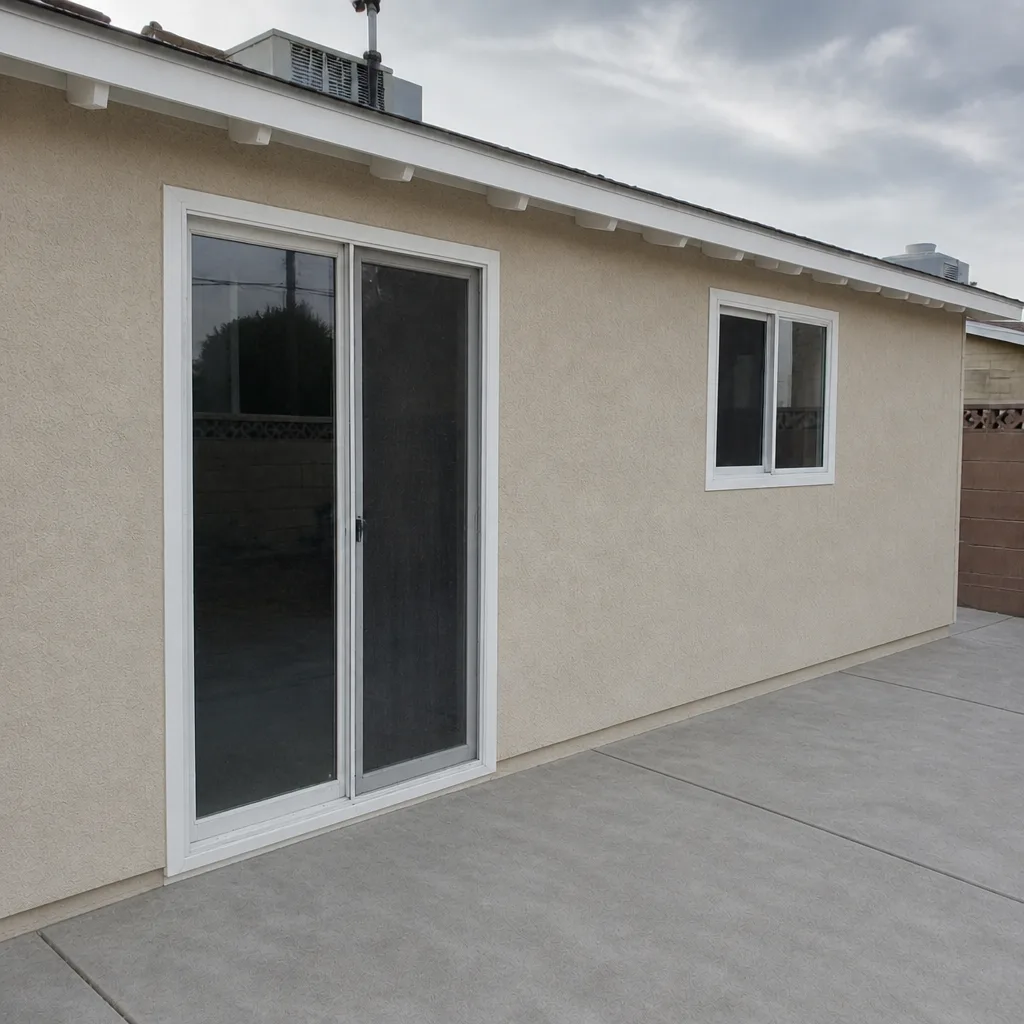 After
When to Call a Professional
Call a licensed contractor if your job involves any change to the rough opening, any door-to-window or window-to-door conversion, any bedroom egress window, or any addition of a new opening in an existing wall. Call as well if you aren’t sure which category your job falls into, because the answer decides the permit and every step downstream. We’ve walked enough Sunrise Manor homeowners through this to know the difference between a $200 like-for-like swap and a full permit-and-inspection job is often a half-inch measurement. Get the measurement right before anyone orders glass. Winslow Windows & Doors Sunrise Manor offers free estimates in Sunrise Manor. Call (844) 761-9603 and we’ll size your job against the Clark County threshold, the Climate Zone 3B specs, and your HOA’s architectural rules in one visit. If you want the full picture on what we install, start with our Winslow Windows & Doors Sunrise Manor home page and the window installation in Sunrise Manor service overview.
Frequently Asked Questions
Only if the replacement changes the rough opening, header, egress dimensions, or wall configuration. A true like-for-like replacement in the same rough opening with the same glazing spec is typically exempt. If your contractor is modifying the opening in any way, even by an inch, the permit applies. Call (844) 761-9603 for a free estimate and we’ll confirm your category in writing.
Climate Zone 3B (hot-dry) targets are roughly U-factor 0.60 or lower and SHGC 0.25 or lower for the prescriptive path, with door U-factors slightly higher. The NFRC label on each unit carries these numbers, and the inspector checks them on permitted jobs. Our PGT and CGI impact lines publish compliant performance data, and Therma-Tru units meet the door thresholds. Call (844) 761-9603 to talk through spec options for your specific job.
Yes, if your Sunrise Manor HOA requires architectural review, the HOA sign-off comes first. The county permit application typically includes the HOA approval letter, and pulling the permit before the HOA decision risks the board rejecting a frame color or grille pattern the permit already shows. Call (844) 761-9603 for a free estimate and we’ll help you sequence the HOA and county paperwork correctly.
Nothing immediately, but the problem surfaces during a resale, refinance, or HOA complaint. At that point you need a retroactive permit, an inspection that may require interior casing removal, and potentially a full re-install if the unit doesn’t meet energy code or egress spec. Our two-window case in Sunrise Manor ran $4,200 to remediate. Call (844) 761-9603 before the job starts and we’ll pull the permit correctly the first time.
Two to four weeks on a job without HOA involvement, and four to eight weeks when an HOA architectural review is also required. Most of the time is HOA scheduling; the county permit itself moves faster once the package is complete. Call (844) 761-9603 for a free estimate and we’ll lay out the timeline for your specific Sunrise Manor job.
Not on an exempt replacement, but on a permitted job the inspector will match the NFRC label to the permit spec, so a noncompliant unit fails. Since Sunrise Manor’s summer solar load drives high cooling costs, we spec to the Climate Zone 3B targets whether the permit requires it or not. This is also why we install impact-rated lines like PGT and CGI for most Sunrise Manor swaps. Call (844) 761-9603 for a free estimate.
The Bottom Line
Clark County’s permit line for windows and doors is about the rough opening and the egress, not the price tag. Like-for-like is generally exempt. Any change to the opening, header, or life-safety dimensions triggers a full permit and inspection. On top of the county requirement, most Sunrise Manor HOAs need architectural approval first, and the energy code requires units that meet Climate Zone 3B U-factor and SHGC targets on permitted work. Unpermitted installs surface at resale and cost several times the avoided permit to fix. Pull the permit when it’s required, verify the license and insurance certificate, and confirm in writing which category your job falls into.
Winslow Windows & Doors Sunrise Manor is locally owned and owner-operated, and we’ve been installing windows, doors, and roofing in the communities around Sunrise Manor since 2011. We’re authorized installers for PGT, CGI, Therma-Tru, ViewLux, and four more premium brands, and every job carries the 36500-Day Done Right Promise: if it’s not done right, we make it right. Calls are answered by a live person around the clock, technicians arrive background-checked and in uniform, and every proposal is written upfront with no change-order surprises. Standing offers include $40 off any repair over $200, a free second opinion on any written estimate, no trip charge inside our home county, and a permanent 10% discount for seniors and veterans.
Call (844) 761-9603 to schedule your free estimate. We’ll measure your rough openings, confirm the Clark County permit category, and give you a written quote with the energy code specs and HOA paperwork already sorted. Ed’s name is on the door, and on every job we do. We’re the one down the road.
Written by the team at Winslow Windows & Doors Sunrise Manor.